

Listing Courtesy of: OUTER BANKS ASSOCIATION OF REALTORS / Listed By: Donna Brodeur, Century 21 Nachman Realty; Zach "Zachary" Robins, Nachman Realty - Contact: C: 252-261-6400
5124 The Woods Road Kitty Hawk, NC 27949
Active (250 Days)
$799,000 (USD)

Description
MLS #:
130263
130263
Taxes
$3,487(2025)
$3,487(2025)
Lot Size
1.3 acres
1.3 acres
Type
Single-Family Home
Single-Family Home
Year Built
1998
1998
Style
Cape Cod, Coastal
Cape Cod, Coastal
County
Dare County
Dare County
Listed By
Donna Brodeur, Century 21 Nachman Realty, Contact: C: 252-261-6400
Zach "Zachary" Robins, Century 21 Nachman Realty
Zach "Zachary" Robins, Century 21 Nachman Realty
Source
OUTER BANKS ASSOCIATION OF REALTORS
Last checked Jul 28 2026 at 5:58 PM EDT
OUTER BANKS ASSOCIATION OF REALTORS
Last checked Jul 28 2026 at 5:58 PM EDT
Bathroom Details
Interior Features
- Dryer Connection
- Ice Maker Connection
- Washer Connection
- Gas Fireplace
- Walk In Closet
- Attic
- Some Windows Treated
- Ensuite
- 1st Flr Ensuite
Subdivision
- Southern Woods
Lot Information
- Level
- Wooded
- Easement(s)
Property Features
- Foundation: Slab
Heating and Cooling
- Heat Pump
Flooring
- Carpet
- Vinyl
- Luxury Vinyl Plank
Exterior Features
- Vinyl
- Roof: Asphalt/Fiber Shingle
Utility Information
- Sewer: Private Septic
Garage
- Attached
- 3 + Car
Parking
- Paved
- Parking Garage
Living Area
- 3,379 sqft
Listing Price History
Date
Event
Price
% Change
$ (+/-)
Jul 20, 2026
Price Changed
$799,000
-2%
-$20,000
Jun 29, 2026
Price Changed
$819,000
-5%
-$40,000
Feb 13, 2026
Price Changed
$859,000
-4%
-$40,000
Sep 18, 2025
Price Changed
$899,000
-3%
-$26,000
Aug 19, 2025
Listed
$925,000
-
-
Additional Information: Nachman Realty | C: 252-261-6400
Location
Estimated Monthly Mortgage Payment
*Based on Fixed Interest Rate withe a 30 year term, principal and interest only
Listing price
Down payment
%
Interest rate
%Mortgage calculator estimates are provided by C21 Nachman Realty and are intended for information use only. Your payments may be higher or lower and all loans are subject to credit approval.
Disclaimer: Copyright 2026 Outer Banks Association of Realtors. All rights reserved. This information is deemed reliable, but not guaranteed. The information being provided is for consumers’ personal, non-commercial use and may not be used for any purpose other than to identify prospective properties consumers may be interested in purchasing. Data last updated 7/28/26 10:58


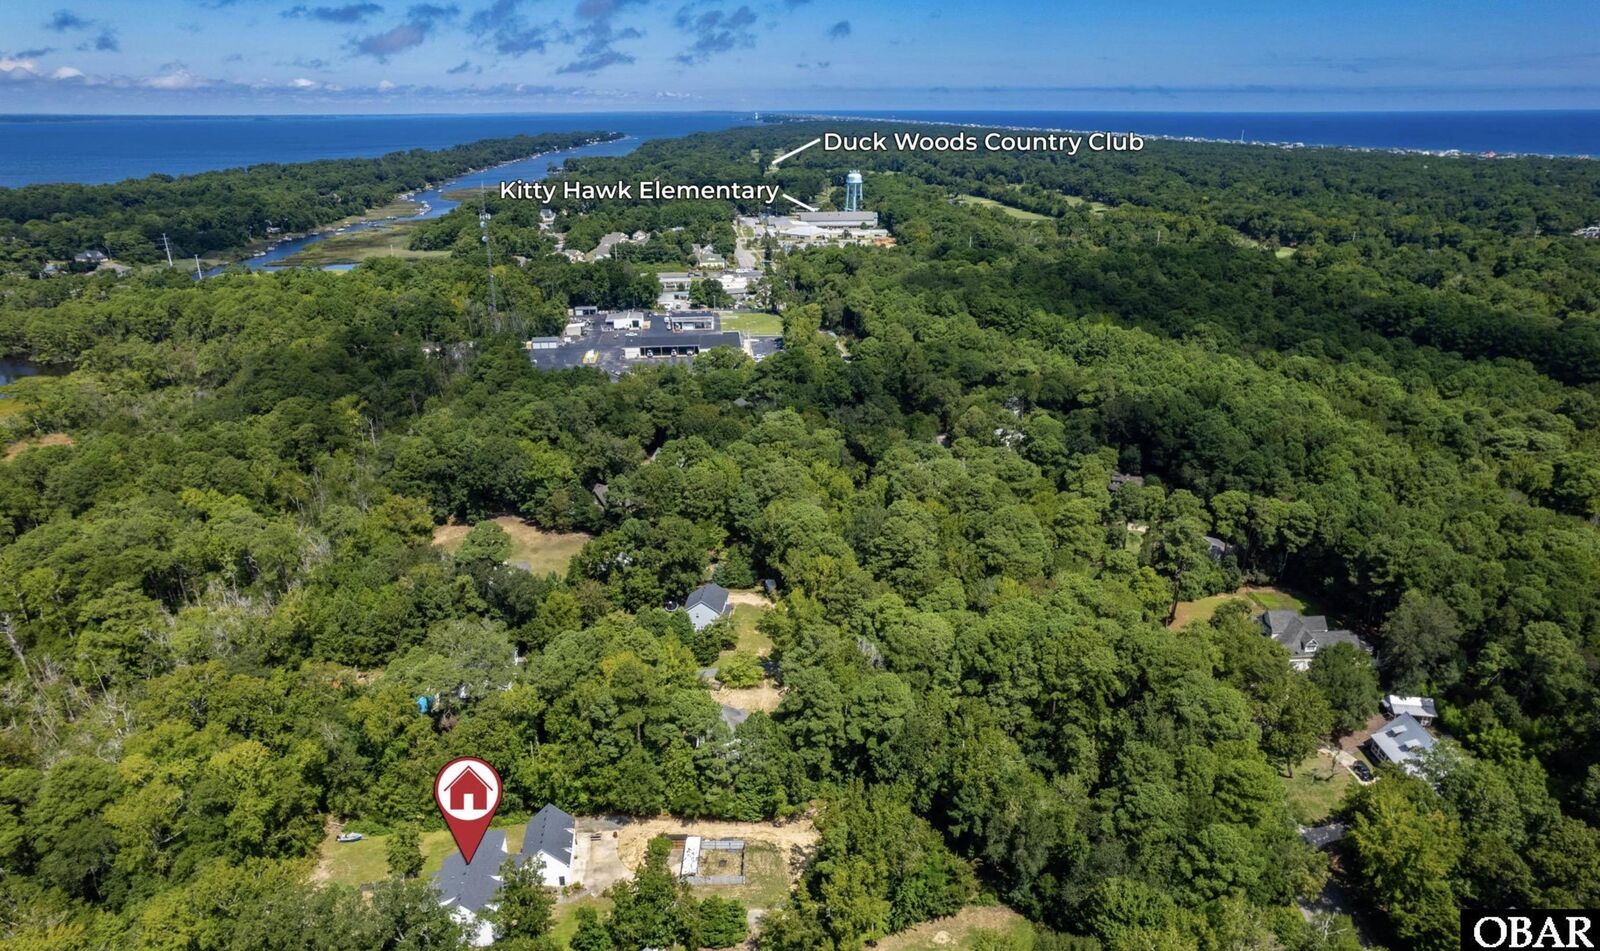
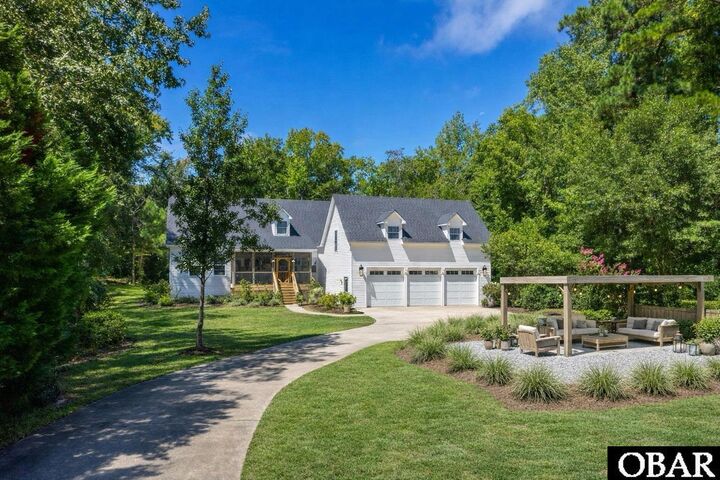
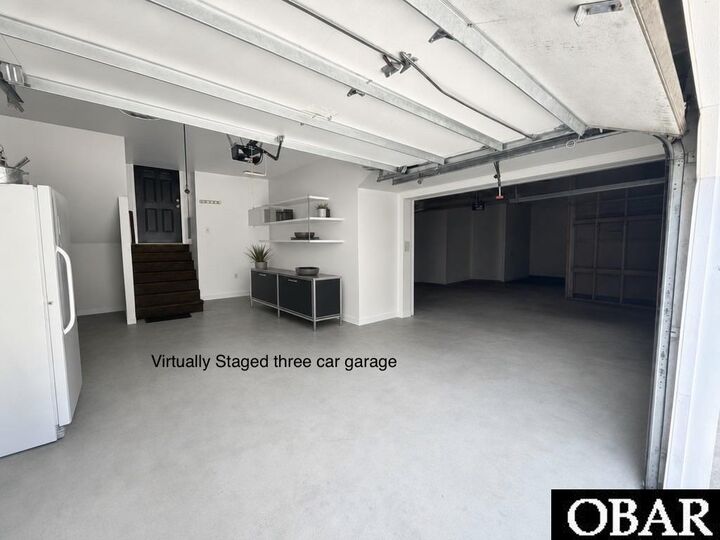
A standout 3-car garage with kitchenette and full bath adds exceptional versatility for a workshop, studio, home gym, or in-law/guest apartment, with abundant storage for a boat, golf cart, and beach gear. Multiple bonus and flex rooms provide space for offices, a game room, or hobbies, while the inviting front porch and rear screened porch make outdoor living easy. Set on a 56,500 sq ft wooded lot along The Woods Road multi-use path, this home offers privacy, space, and everyday convenience close to schools, shopping, restaurants, the sound, and the ocean.